


Description
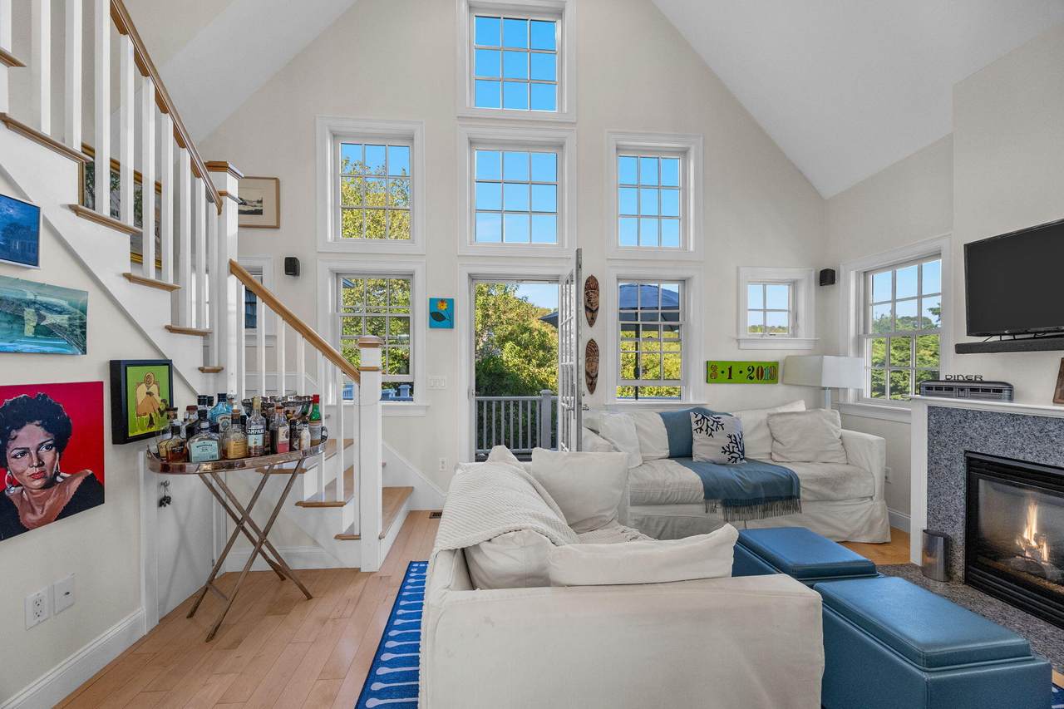
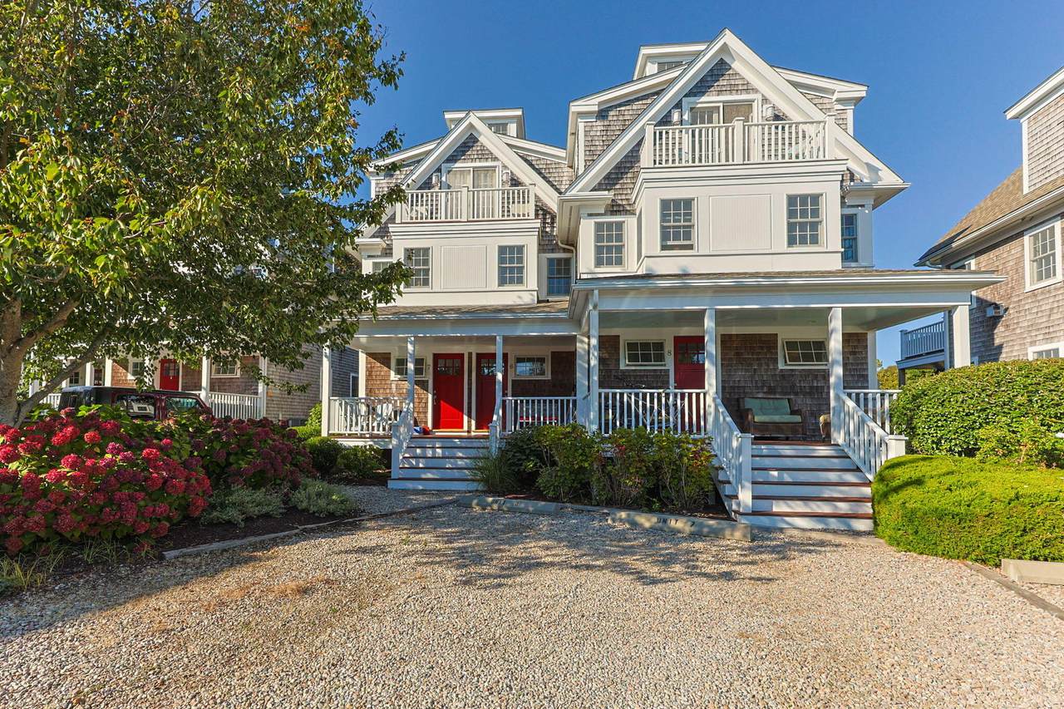
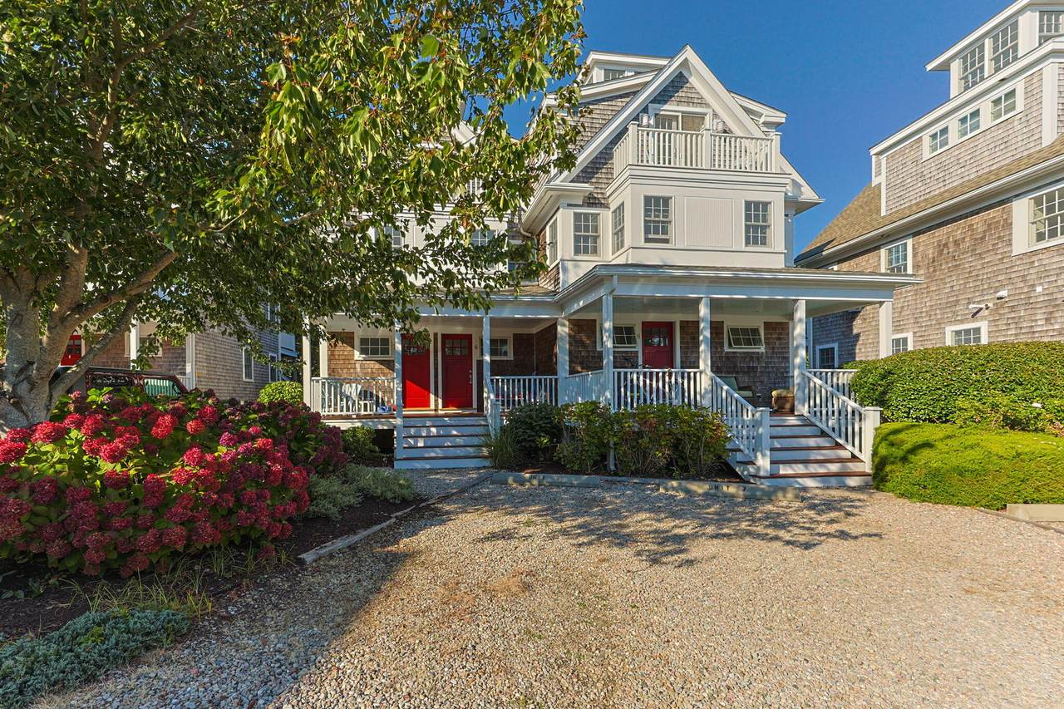
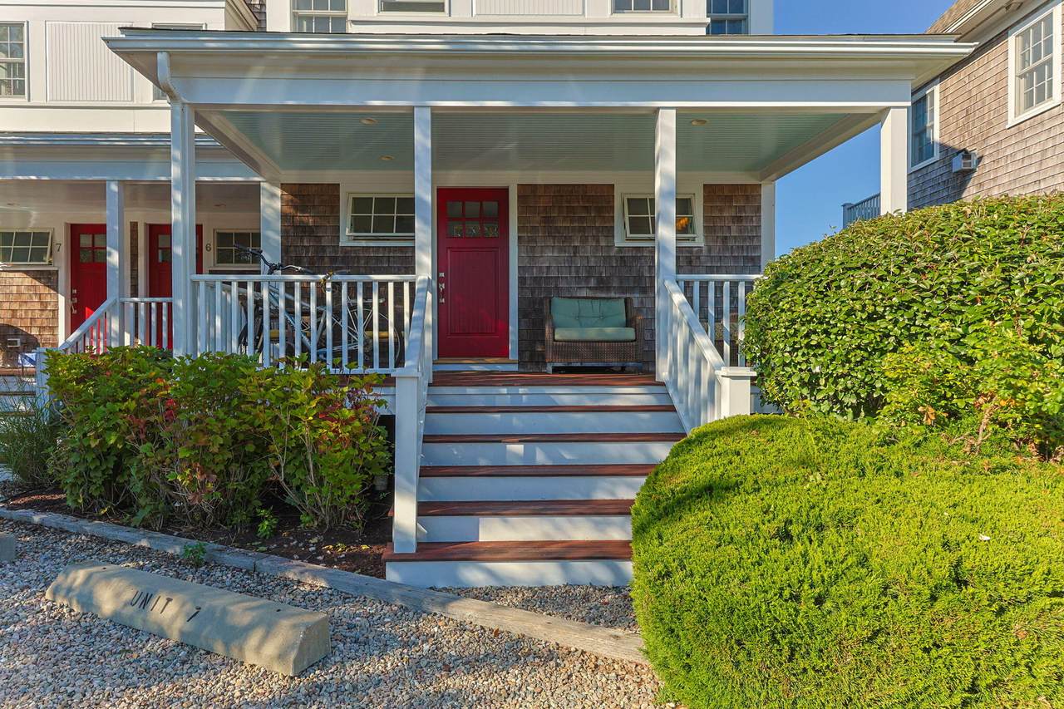
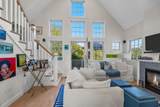
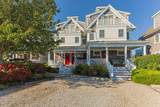
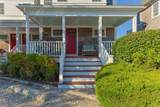
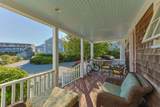
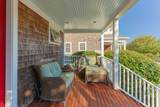
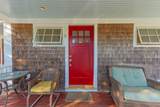
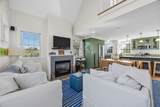
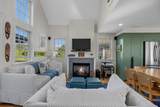
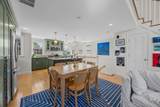
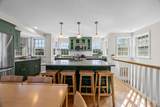
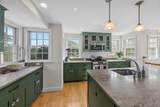
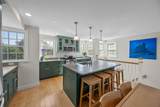
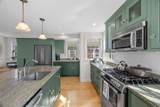
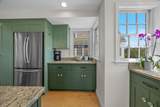
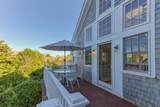
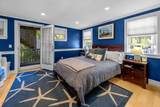
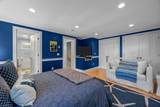
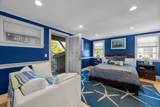
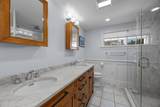
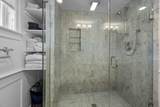
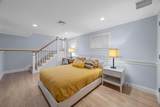
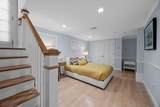
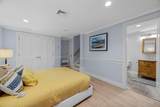
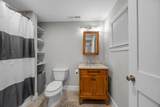
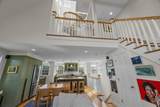
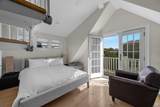
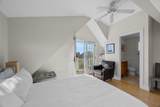
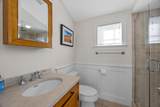
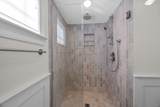
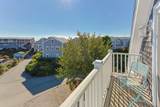
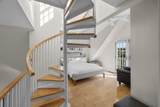
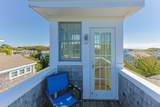
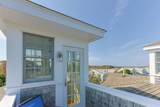
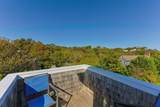
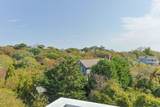
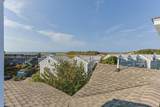
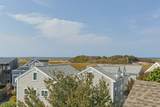
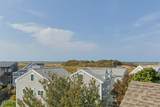
Discover the beautiful light and modern elegance of this West End 2bdrm plus guest suite! Located in the highly sought-after Herring Cove Village, built by Cape Associates near the gorgeous ever-changing Moors, the breakwater, and Wood End Light, Unit 8 features 1,477 sq. ft. and 5 exclusive-use outside areas. Each of the bedrooms occupies its own level, with private spa-like baths and ample storage. The main floor is comprised of a designer chef's kitchen with granite countertops and stainless-steel appliances, a spacious dining area, half bath, a dramatic great room with a gas fireplace, 2-story ceiling, and a wall of windows for viewing the beautiful conservation land behind the unit. A large deck complements this level. The loft above the great room is a full-size room with vaulted ceiling, a large closet, beautifully tiled full bath, and a private deck. This room makes a great sleeping den for overflow guests! A spiral staircase leads to the cupola and the roof deck with panoramic 360 views of the monument, harbor, and marsh. Additional exclusive-use outside areas include: a lower-level deck, covered front porch and a small, private sitting area off the primary bedroom.( An enclosed outdoor hot-water shower is perfect for daily use or rinsing post-beach. Rentals are permitted, two parking spaces, central air, in-unit laundry, pets for owners
-
2BEDS
-
4.13ACRES
-
3BATHS
-
11/2 BATHS
-
1,477SQFT
-
$1,151$/SQFT
School Ratings & Info
Description
Discover the beautiful light and modern elegance of this West End 2bdrm plus guest suite! Located in the highly sought-after Herring Cove Village, built by Cape Associates near the gorgeous ever-changing Moors, the breakwater, and Wood End Light, Unit 8 features 1,477 sq. ft. and 5 exclusive-use outside areas. Each of the bedrooms occupies its own level, with private spa-like baths and ample storage. The main floor is comprised of a designer chef's kitchen with granite countertops and stainless-steel appliances, a spacious dining area, half bath, a dramatic great room with a gas fireplace, 2-story ceiling, and a wall of windows for viewing the beautiful conservation land behind the unit. A large deck complements this level. The loft above the great room is a full-size room with vaulted ceiling, a large closet, beautifully tiled full bath, and a private deck. This room makes a great sleeping den for overflow guests! A spiral staircase leads to the cupola and the roof deck with panoramic 360 views of the monument, harbor, and marsh. Additional exclusive-use outside areas include: a lower-level deck, covered front porch and a small, private sitting area off the primary bedroom.( An enclosed outdoor hot-water shower is perfect for daily use or rinsing post-beach. Rentals are permitted, two parking spaces, central air, in-unit laundry, pets for owners
 © 2026 Cape Cod & Islands Multiple Listing Service, Inc. All rights reserved.
IDX information is provided exclusively for consumers' personal, non-commercial use and may not be used for any purpose other than to identify prospective properties consumers may be interested in purchasing. Information is deemed reliable but is not guaranteed accurate by the MLS or EXIT Cape Realty. Data last updated: 2026-10-17T07:25:43.79.