Skip To Content

30 Parkwood St

Springfield, MA 01108
  • $339,900
  • STATUS: Sold
  • MLS #: 73462853
Sold - 03/02/2026
$339,900
SOLD - 03/02/2026
  • 6
    BEDS
  • 0.14
    ACRES
  • 2
    BATHS
  • 0
    1/2 BATHS
  • 2,713
    SQFT
  • $0
    $/SQFT
Neighborhood:
Type:
Single-Family Home
Built:
1900
County:
Area:

School Ratings & Info

Listing courtesy of Team 413 Of Coldwell Banker Realty of Coldwell Banker Realty - Western MA.

Description

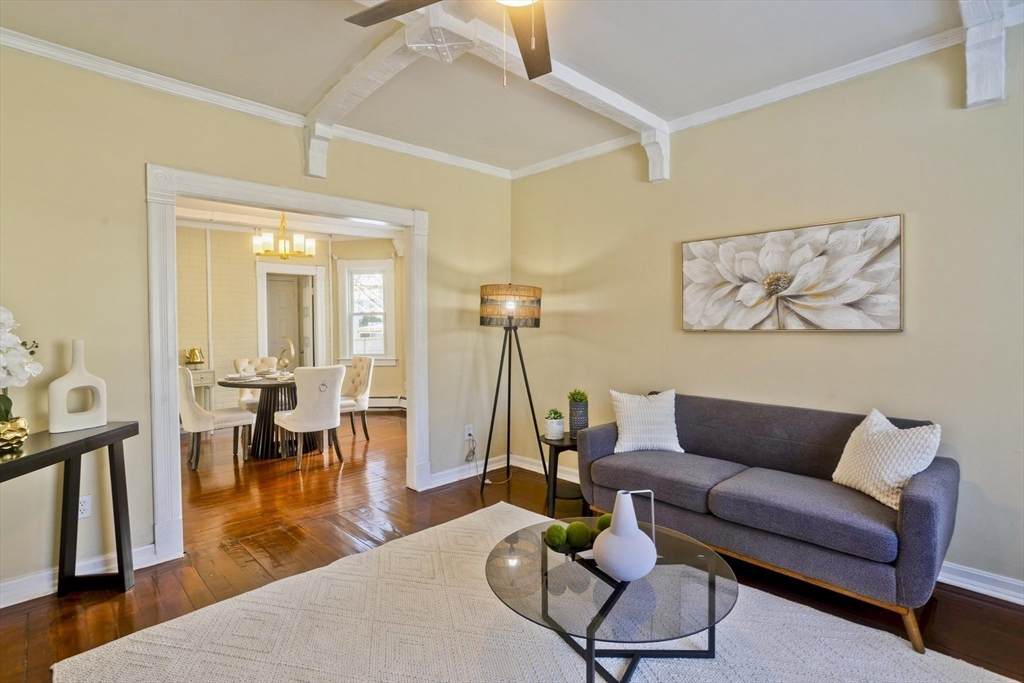
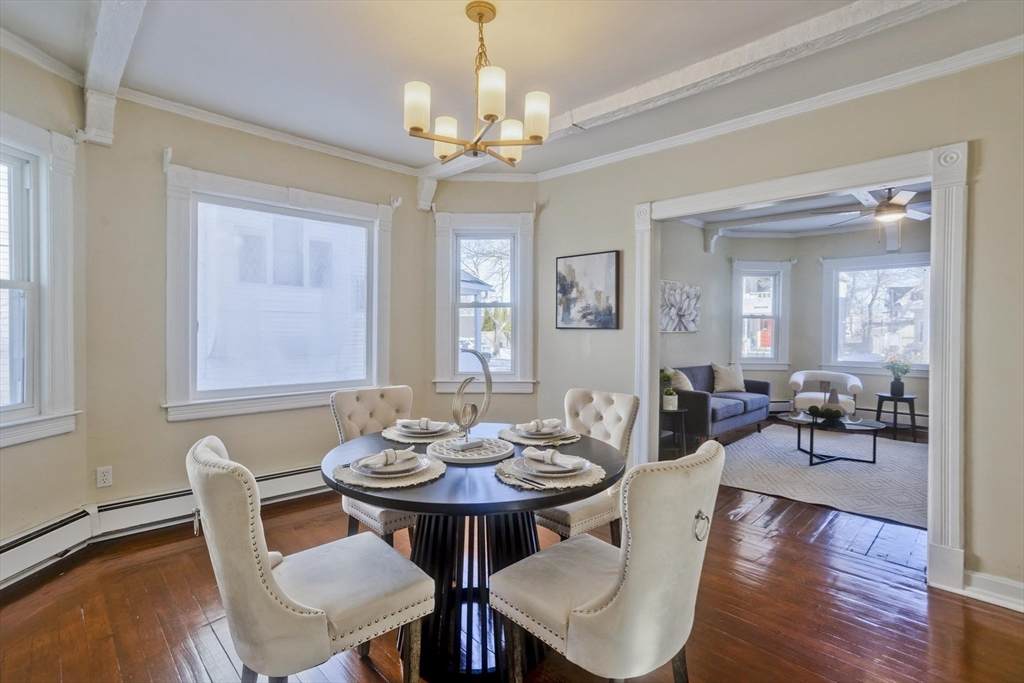
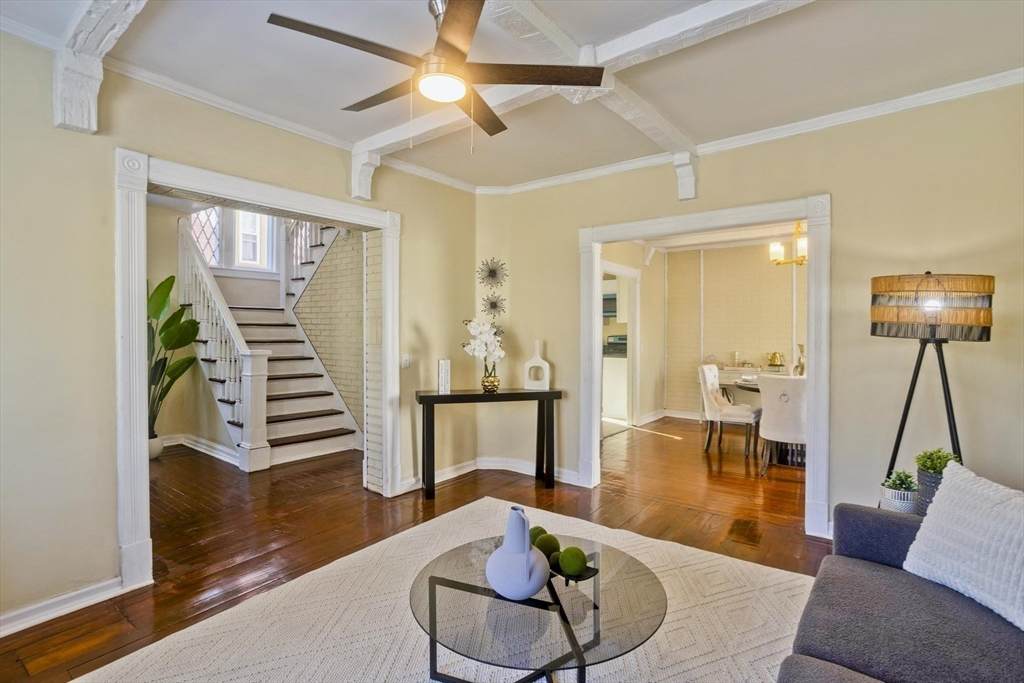
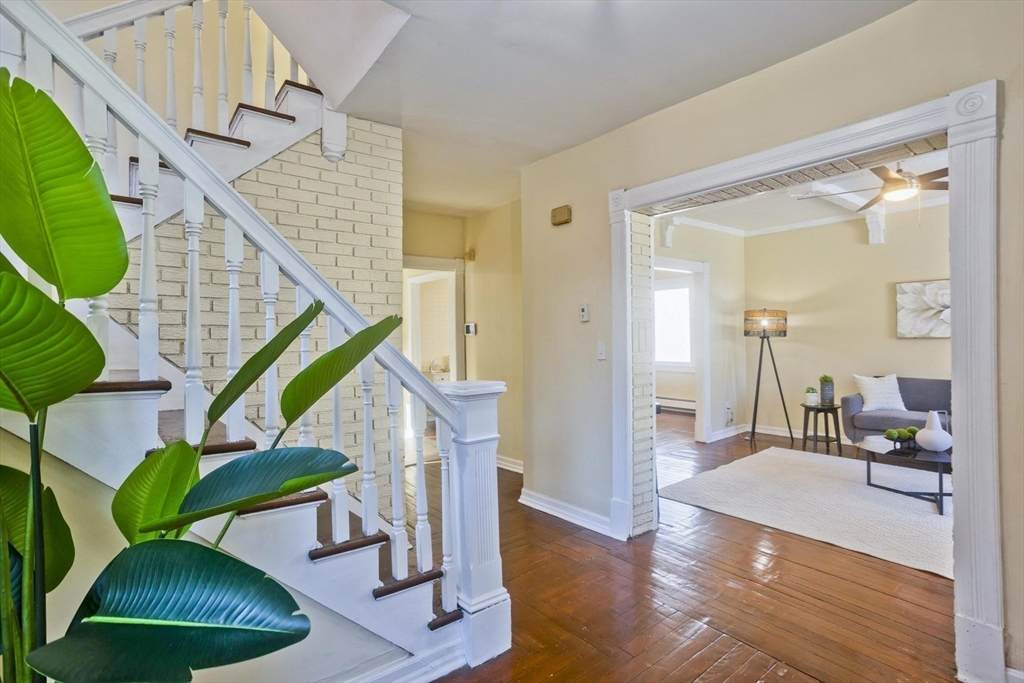
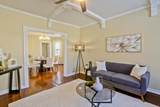
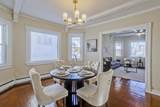
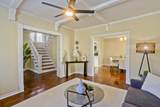
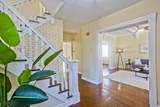
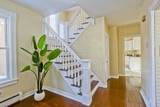
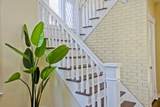
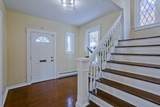
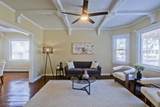
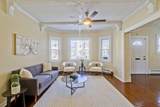
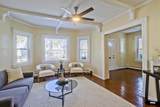
Welcome to this beautifully updated 6 bed, 2 bath home, offering plenty of space and modern upgrades on a dead end abutting Forest Park. First floor offers a bright living room and dining room with refinished hardwood floors, large brand-new kitchen featuring shaker cabinets, quartz counters and new appliances. The upgraded first and second floor tiled bathrooms have Kohler faucets and an upscale design. Second floor offers four bedrooms with hardwood flooring throughout. Perfect front porch for relaxing. Huge third floor with two extra bedrooms and massive living space. Updated lighting fixtures, newer roof (2024), vinyl siding, replacement windows (2025), Gas furnace (2020) and gas hot water tank for efficient living. Close proximity to I-91, shopping, dining, and the natural beauty of Forest Park. This move-in-ready home blends thoughtful upgrades with classic charm perfect for owner occupants, investors, house hackers, midterm or student rentals. Open House 1/24 12:30-1:30pm.

Monthly Payment Calculator


The property listing data and information set forth herein were provided to MLS Property Information Network, Inc. from third party sources, including sellers, lessors and public records, and were compiled by MLS Property Information Network, Inc. The property listing data and information are for the personal, non commercial use of consumers having a good faith interest in purchasing or leasing listed properties of the type displayed to them and may not be used for any purpose other than to identify prospective properties which such consumers may have a good faith interest in purchasing or leasing. MLS Property Information Network, Inc. and its subscribers disclaim any and all representations and warranties as to the accuracy of the property listing data and information set forth herein. Data last updated 2026-10-16T07:07:18.307.
www.athomema.com/homes/171496105
Print Image

30 Parkwood St Springfield, MA 01108

  • Price: $329,900
  • Status: Sold
  • On Site: Days
  • MLS #: 73462853
6
Beds
2
Baths
0
½ Baths
0.14
Acres
2,713
SQFT
$0
$/SQFT
1900
Built
Neighborhood:
Forest Park
County:
Hampden
Area:
Forest Park
Property Description
Welcome to this beautifully updated 6 bed, 2 bath home, offering plenty of space and modern upgrades on a dead end abutting Forest Park. First floor offers a bright living room and dining room with refinished hardwood floors, large brand-new kitchen featuring shaker cabinets, quartz counters and new appliances. The upgraded first and second floor tiled bathrooms have Kohler faucets and an upscale design. Second floor offers four bedrooms with hardwood flooring throughout. Perfect front porch for relaxing. Huge third floor with two extra bedrooms and massive living space. Updated lighting fixtures, newer roof (2024), vinyl siding, replacement windows (2025), Gas furnace (2020) and gas hot water tank for efficient living. Close proximity to I-91, shopping, dining, and the natural beauty of Forest Park. This move-in-ready home blends thoughtful upgrades with classic charm perfect for owner occupants, investors, house hackers, midterm or student rentals. Open House 1/24 12:30-1:30pm.
Exterior Features

Architectural Style Colonial Color Gray Construction Materials Frame Covered Spaces 0 Exterior Features Balcony / DeckPorchRain GuttersScreens Garage YN No Lot Features Level Parking Features Off Street Parking Total 2 Patio And Porch Features Porch Property Attached YN No Road Frontage Type PublicDead End Road Responsibility Public Maintained Road Road Surface Type Paved Roof Asphalt/Composition Shingles Spa YN No Waterfront YN No

Interior Features

Appliances Gas Water HeaterMicrowaveENERGY STAR Qualified RefrigeratorENERGY STAR Qualified DishwasherRangeRangetop - ENERGY STAR Basement FullBulkheadConcreteUnfinished Bedroom2 Features Ceiling Fan(s)ClosetFlooring - HardwoodRemodeledLighting - Overhead Bedroom2 Level Second Bedroom3 Features Ceiling Fan(s)ClosetFlooring - HardwoodRemodeledLighting - Overhead Bedroom3 Level Second Bedroom4 Features Ceiling Fan(s)ClosetFlooring - HardwoodBalcony - ExteriorRemodeledLighting - Overhead Bedroom4 Level Second Bedroom5 Features ClosetFlooring - VinylRemodeledLighting - Overhead Bedroom5 Level Third Building Area Total 2713 Cooling Window Unit(s) Cooling YN Yes Dining Room Features Beamed CeilingsFlooring - HardwoodRemodeledLighting - Overhead Dining Room Level MainFirst Door Features Storm Door(s) Fireplace YN No Fireplaces Total 0 Flooring HardwoodFlooring - VinylFlooring - Hardwood Foundation Details Brick/Mortar Heat Zones 2 Heating BaseboardNatural GasElectric Heating YN Yes Interior Features Lighting - OverheadClosetBonus RoomBedroomFoyerFinish - SheetrockHigh Speed Internet Kitchen Features Flooring - VinylPantryCountertops - Stone/Granite/SolidCabinets - UpgradedRemodeledStainless Steel AppliancesGas StoveLighting - Overhead Kitchen Level MainFirst Laundry Features Electric Dryer HookupWasher HookupLighting - OverheadIn BasementGas Dryer Hookup Lead Paint Unknown Living Room Features Ceiling Fan(s)Beamed CeilingsFlooring - HardwoodCable HookupHigh Speed Internet HookupRemodeledLighting - Overhead Living Room Level MainFirst Main Level Bathrooms 1 Master Bedroom Features Ceiling Fan(s)Walk-In Closet(s)Flooring - HardwoodRemodeledLighting - Overhead Master Bedroom Level Second Rooms Total 8 Window Features Insulated WindowsScreens

Property Features

Association YN No Community Features Public TransportationShoppingTennis Court(s)ParkWalk/Jog TrailsMedical FacilityLaundromatBike PathConservation AreaHighway AccessHouse of WorshipPrivate SchoolPublic SchoolSidewalks Contingency Pending P&S Current Financing Conv. Fixed Disclosures Seller is the realtor. Seller has never lived in the property. 3rd fl heating is electric. 1st and 2nd floor heating has two zones and is gas hot water baseboards. Dryer hookups in basement have options for gas or electric. Electric Circuit Breakers100 Amp Service Exclusions All DecorFurnitureBlindsArtShower Rods Etc. Belong To The Stager And Will Be Removed. Green Energy Efficient Thermostat Home Warranty YN No Listing Terms Contract Property Condition Updated/RemodeledRemodeled Property Sub Type Single Family Residence Senior Community YN No Sewer Public Sewer Tax Annual Amount 3771 Tax Year 2025 Utilities for Gas Rangefor Gas Dryerfor Electric DryerWasher Hookup Water Source Public Year Built Details Renovated Since Year Round Yes Zoning R2

Listing information © 2026 MLS Property Information Network. All information is deemed reliable but should be independently verified.
Listing provided courtesy of Team 413 Of Coldwell Banker Realty of Coldwell Banker Realty - Western MA: 413-567-8931.


The property listing data and information set forth herein were provided to MLS Property Information Network, Inc. from third party sources, including sellers, lessors and public records, and were compiled by MLS Property Information Network, Inc. The property listing data and information are for the personal, non commercial use of consumers having a good faith interest in purchasing or leasing listed properties of the type displayed to them and may not be used for any purpose other than to identify prospective properties which such consumers may have a good faith interest in purchasing or leasing. MLS Property Information Network, Inc. and its subscribers disclaim any and all representations and warranties as to the accuracy of the property listing data and information set forth herein. Data last updated 2026-10-16T07:07:18.307.
 
https://bt-photos.global.ssl.fastly.net/mlspin/orig_boomver_3_73462853_2.jpg https://bt-photos.global.ssl.fastly.net/mlspin/orig_boomver_3_73462853_2.jpg https://bt-photos.global.ssl.fastly.net/mlspin/orig_boomver_3_73462853_2.jpg
Logo
EXIT Cape Realty
P.O.Box 629
Woods Hole MA, 02543
Listing courtesy of Team 413 Of Coldwell Banker Realty of Coldwell Banker Realty - Western MA.