
Skip To Content

3920 Mystic Valley Parkway , #303

Medford, MA 02155
  • $549,900
  • STATUS: Active
  • MLS #: 73458026
Open House
$549,900
  • 2
    BEDS
  • N/A
    ACRES
  • 2
    BATHS
  • 0
    1/2 BATHS
  • 1,206
    SQFT
  • $456
    $/SQFT
Type:
Condo
Built:
1988
County:

School Ratings & Info

Listing courtesy of Button And Co. of LAER Realty Partners.

Description

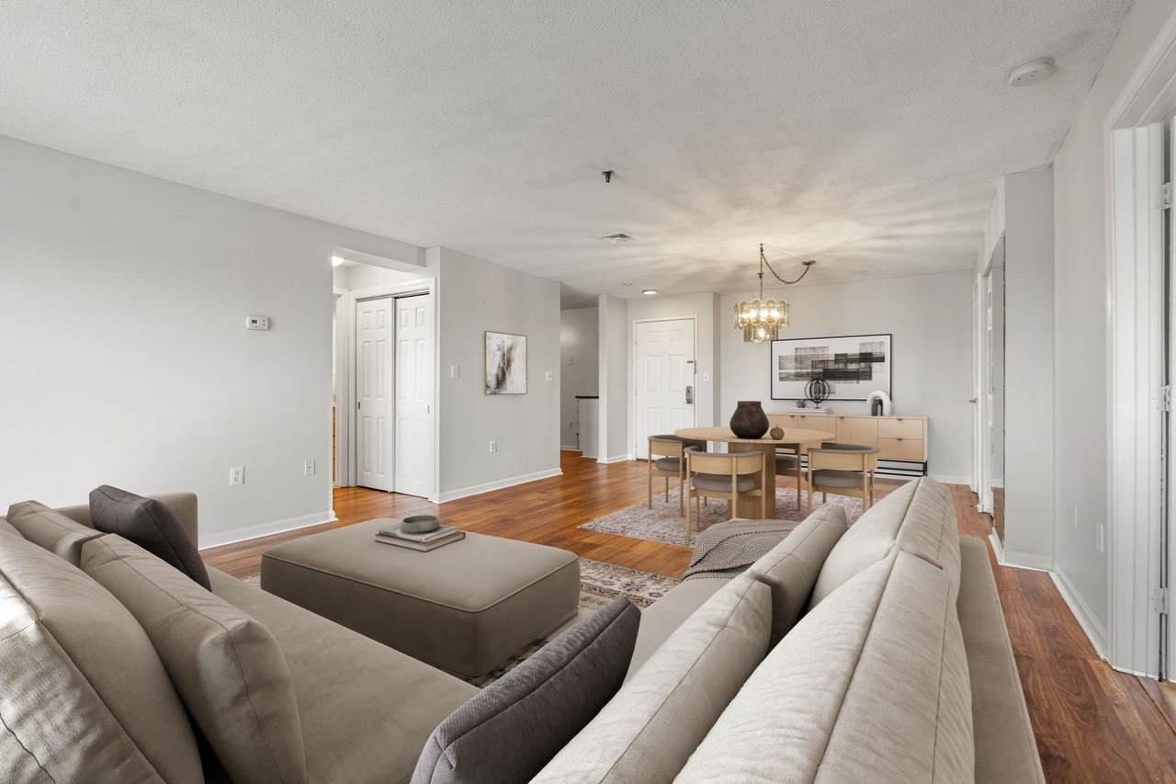
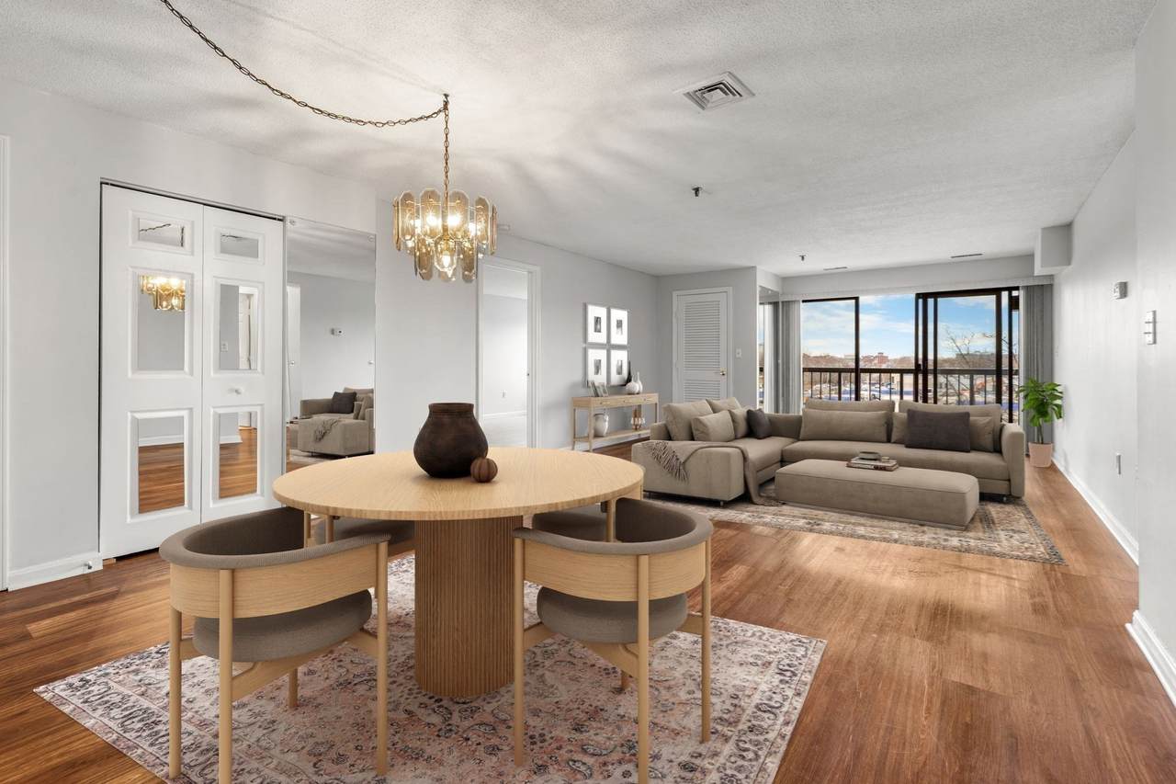
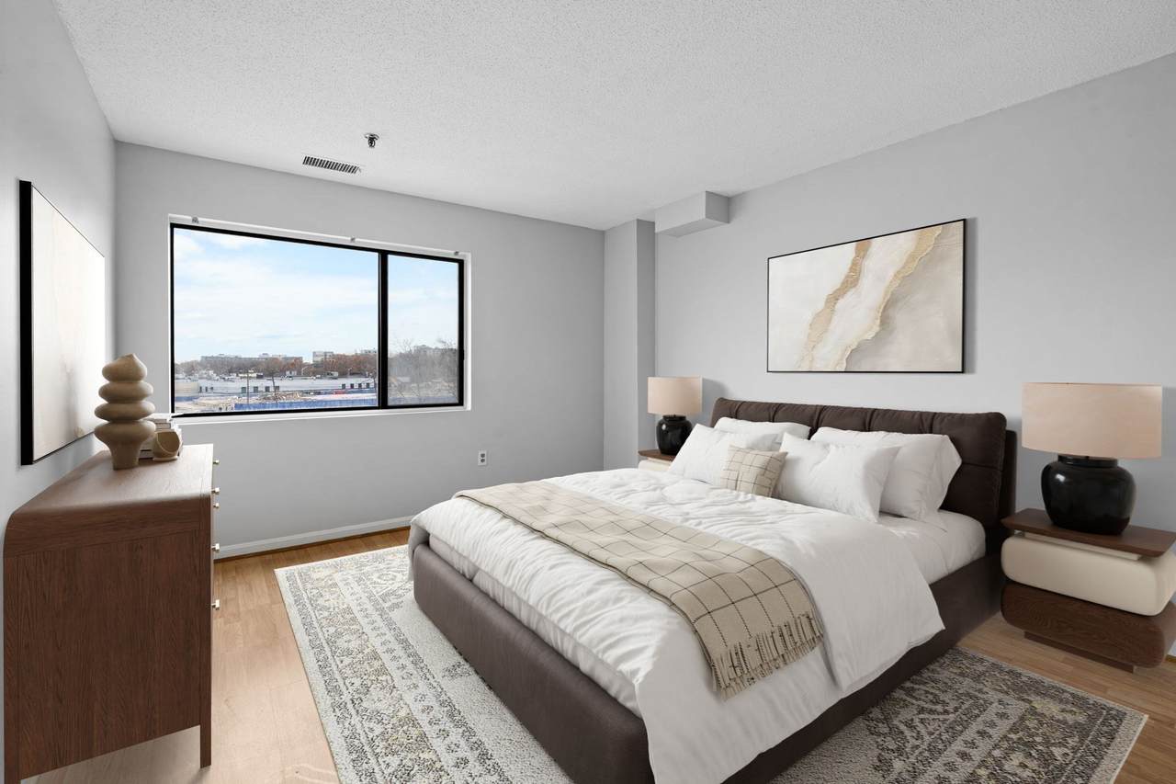
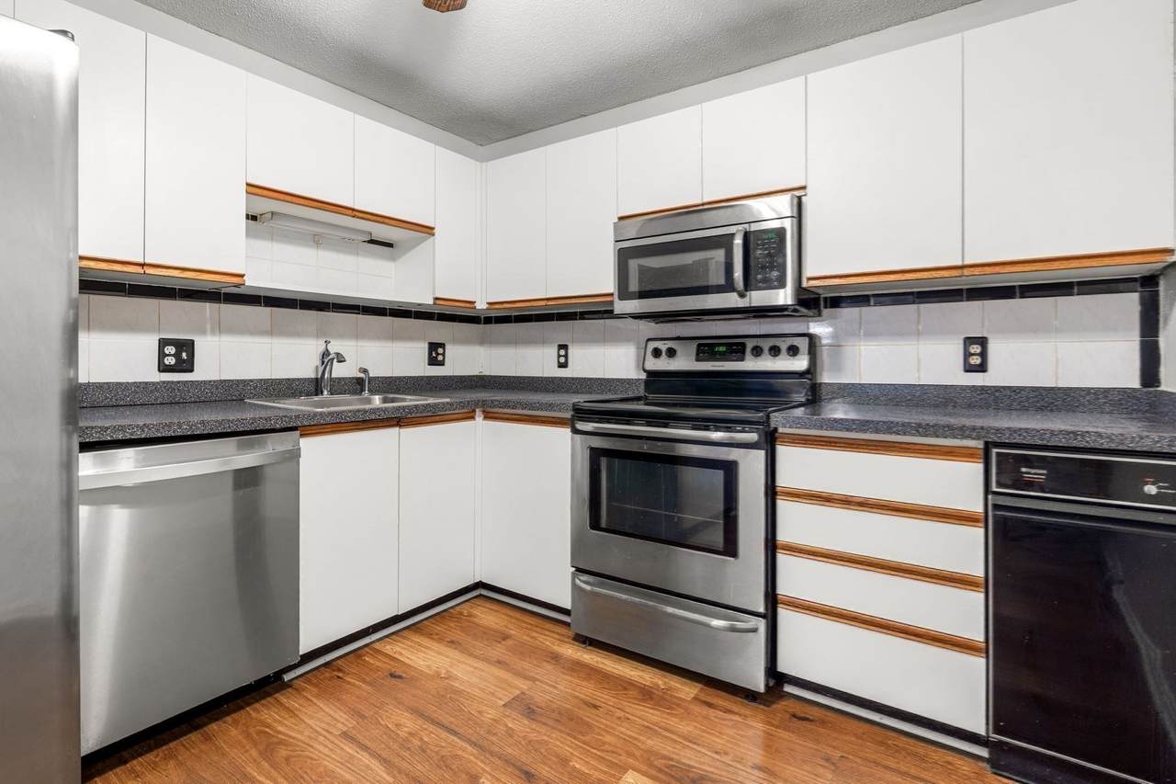
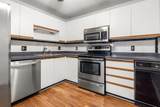
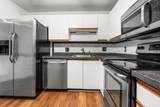
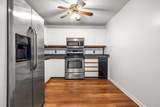
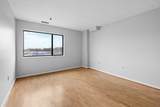
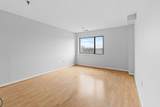
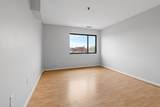
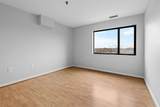
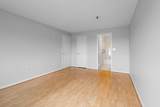
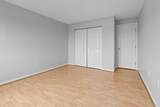
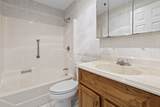
Welcome to 3920 Mystic Valley Pkwy in Medford! This spacious 1,206-square-foot condominium, built in 1988, offers comfortable, single-level living in a well-maintained elevator building. Freshly painted with updated flooring throughout, this move-in-ready home features two generously sized bedrooms, two full bathrooms, and convenient in-unit laundry. Located on the third floor, the condo boasts a large private balcony with beautiful views toward Boston. Enjoy the building’s excellent amenities and commuter-friendly location, conveniently close to shopping, restaurants, public transportation, and more. Move right in and enjoy all that this wonderful home and location have to offer!

Monthly Payment Calculator


The property listing data and information set forth herein were provided to MLS Property Information Network, Inc. from third party sources, including sellers, lessors and public records, and were compiled by MLS Property Information Network, Inc. The property listing data and information are for the personal, non commercial use of consumers having a good faith interest in purchasing or leasing listed properties of the type displayed to them and may not be used for any purpose other than to identify prospective properties which such consumers may have a good faith interest in purchasing or leasing. MLS Property Information Network, Inc. and its subscribers disclaim any and all representations and warranties as to the accuracy of the property listing data and information set forth herein. Data last updated 2026-10-16T00:04:37.103.
www.athomema.com/homes/170946106
Print Image

3920 Mystic Valley Parkway , #303 Medford, MA 02155

  • Price: $549,900
  • Status: Active
  • On Site: Days
  • MLS #: 73458026
2
Beds
2
Baths
0
½ Baths
N/A
Acres
1,206
SQFT
$456
$/SQFT
1988
Built
County:
Middlesex
Property Description
Welcome to 3920 Mystic Valley Pkwy in Medford! This spacious 1,206-square-foot condominium, built in 1988, offers comfortable, single-level living in a well-maintained elevator building. Freshly painted with updated flooring throughout, this move-in-ready home features two generously sized bedrooms, two full bathrooms, and convenient in-unit laundry. Located on the third floor, the condo boasts a large private balcony with beautiful views toward Boston. Enjoy the building’s excellent amenities and commuter-friendly location, conveniently close to shopping, restaurants, public transportation, and more. Move right in and enjoy all that this wonderful home and location have to offer!
Exterior Features

Construction Materials Brick Covered Spaces 0 Entry Level 3 Entry Location Unit Placement(Upper) Exterior Features Balcony Garage YN No Parking Features Off StreetAssigned Parking Total 1 Property Attached YN Yes Roof Rubber Spa YN No Structure Type High-Rise Waterfront Features 1/2 to 1 Mile To Beach Waterfront YN No

Interior Features

Appliances RangeDisposalMicrowaveRefrigeratorWasherDryer Basement N Bedroom2 Features ClosetFlooring - Laminate Bedroom2 Level First Building Area Total 1206 Cooling Central AirIndividualUnit Control Cooling YN Yes Cooling Zones 1 Dining Room Features ClosetFlooring - VinylOpen Floorplan Dining Room Level First Fireplace YN No Fireplaces Total 0 Flooring Tile Heat Zones 1 Heating Forced AirElectric Heating YN Yes Kitchen Features Flooring - Vinyl Kitchen Level First Laundry Features First FloorIn UnitElectric Dryer HookupWasher Hookup Lead Paint None Living Room Features Flooring - VinylOpen FloorplanSlider Living Room Level First Master Bathroom Features Yes Master Bedroom Features Walk-In Closet(s)Flooring - LaminateFlooring - Vinyl Master Bedroom Level First Rooms Total 5 Window Features Insulated Windows

Property Features

Accessibility Features Accessible Entrance Association Amenities PoolElevator(s)Recreation FacilitiesPaddle TennisFitness CenterSauna/SteamClubroomClubhouse Association Fee 567 Association Fee Frequency Monthly Association Fee Includes InsuranceSecurityMaintenance StructureRoad MaintenanceMaintenance GroundsSnow Removal Home Warranty YN No Property Sub Type Condominium Security Features Concierge Senior Community YN No Sewer Public Sewer Tax Annual Amount 4413 Tax Year 2025 Unit Building 303 Utilities for Electric Rangefor Electric DryerWasher Hookup Water Source Public Year Built Details Approximate Year Round Yes Zoning Res

Listing information © 2026 MLS Property Information Network. All information is deemed reliable but should be independently verified.
Listing provided courtesy of Button And Co. of LAER Realty Partners: 781-272-8100.


The property listing data and information set forth herein were provided to MLS Property Information Network, Inc. from third party sources, including sellers, lessors and public records, and were compiled by MLS Property Information Network, Inc. The property listing data and information are for the personal, non commercial use of consumers having a good faith interest in purchasing or leasing listed properties of the type displayed to them and may not be used for any purpose other than to identify prospective properties which such consumers may have a good faith interest in purchasing or leasing. MLS Property Information Network, Inc. and its subscribers disclaim any and all representations and warranties as to the accuracy of the property listing data and information set forth herein. Data last updated 2026-10-16T00:04:37.103.
 
https://bt-photos.global.ssl.fastly.net/mlspin/1280_boomver_3_73458026_2.jpg https://bt-photos.global.ssl.fastly.net/mlspin/1280_boomver_3_73458026_2.jpg https://bt-photos.global.ssl.fastly.net/mlspin/1280_boomver_3_73458026_2.jpg
Logo
EXIT Cape Realty
P.O.Box 629
Woods Hole MA, 02543
Listing courtesy of Button And Co. of LAER Realty Partners.