Skip To Content

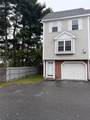
997 Middlesex Street , #3

Lowell, MA 01852
  • $2,400
  • STATUS: Rented
  • MLS #: 73437772
Sold - 11/12/2025
$2,400
Rental
  • 2
    BEDS
  • 2.07
    ACRES
  • 1
    BATHS
  • 1
    1/2 BATHS
  • 1,218
    SQFT
Type:
Rentals
Built:
2003
County:

School Ratings & Info

Listing courtesy of Joe Silva of Silva Associates Real Estate.


The property listing data and information set forth herein were provided to MLS Property Information Network, Inc. from third party sources, including sellers, lessors and public records, and were compiled by MLS Property Information Network, Inc. The property listing data and information are for the personal, non commercial use of consumers having a good faith interest in purchasing or leasing listed properties of the type displayed to them and may not be used for any purpose other than to identify prospective properties which such consumers may have a good faith interest in purchasing or leasing. MLS Property Information Network, Inc. and its subscribers disclaim any and all representations and warranties as to the accuracy of the property listing data and information set forth herein. Data last updated 2026-10-12T17:04:03.583.
www.athomema.com/homes/168403894
Print Image

997 Middlesex Street , #3 Lowell, MA 01852

  • Price: $2,400/mo.
  • Status: Rented
  • On Site: Days
  • Updated: 25 min ago
  • MLS #: 73437772
2
Beds
1
Baths
1
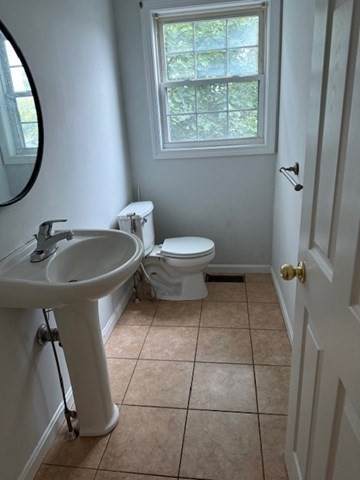
½ Baths
2.07
Acres
1,218
SQFT
2003
Built
County:
Middlesex
Exterior Features

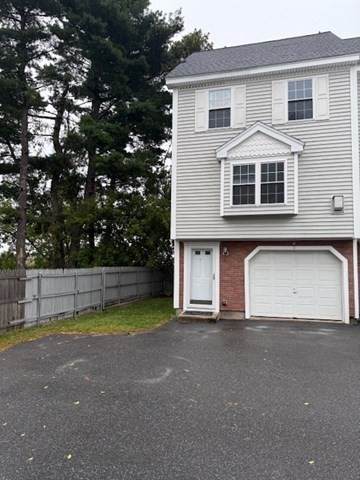
Covered Spaces 1 Entry Level 1 Garage YN Yes Parking Total 1 Property Attached YN Yes Spa YN No Waterfront YN No

Interior Features

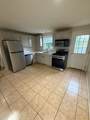
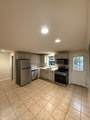
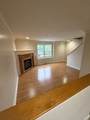
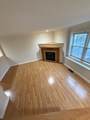
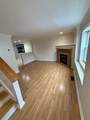
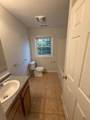
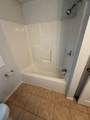
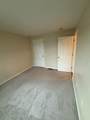
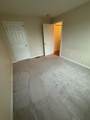
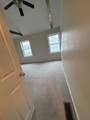
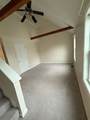
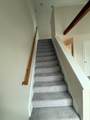
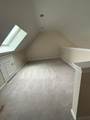
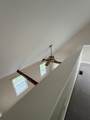
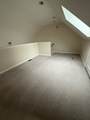
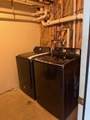
Appliances RangeDishwasherDisposalMicrowaveRefrigeratorWasherDryer Bedroom2 Dimensions Length 10 Bedroom2 Dimensions Width 12 Bedroom2 Features Flooring - Wall to Wall Carpet Bedroom2 Level Third Building Area Total 1218 Cooling YN Yes Dining Room Dimensions Length 12 Dining Room Dimensions Width 14 Dining Room Features Flooring - Stone/Ceramic TileFlooring - Wood Dining Room Level Second Fireplace Features Living Room Fireplace YN Yes Fireplaces Total 1 Flooring Carpet Heating Natural GasForced Air Heating YN Yes Interior Features Loft Kitchen Features Flooring - Stone/Ceramic TileCountertops - Upgraded Kitchen Level Second Laundry Features In BasementIn UnitWasher Hookups in Unit Lead Paint None Living Room Dimensions Length 14 Living Room Dimensions Width 18 Living Room Features Flooring - Wood Living Room Level Second Master Bathroom Features No Master Bedroom Dimensions Length 12 Master Bedroom Dimensions Width 14 Master Bedroom Features Flooring - Wall to Wall Carpet Master Bedroom Level Third Rooms Total 5

Property Features

Association YN Yes Availability Date 2025-10-01 Available Now No Community Features Public Transportation Deposit Required Yes Disclosures Tenant Pays for HeatHot WaterWaterGasElectric and Cable First Month Required Yes Home Warranty YN No Insurance Required Yes Last Month Required Yes Lease Term Lease Terms(1 Year)Term of Rental(12) Pets Allowed No Property Sub Type Attached (Townhouse/Rowhouse/Duplex) References Required Yes Rent Includes Trash CollectionSnow RemovalGardenerAir Conditioning Security Deposit 2550 Senior Community YN No Unit Building 3 Year Built Details Actual Year Round Yes

Listing information © 2026 MLS Property Information Network. All information is deemed reliable but should be independently verified.
Listing provided courtesy of Joe Silva of Silva Associates Real Estate: 978-858-3500.


The property listing data and information set forth herein were provided to MLS Property Information Network, Inc. from third party sources, including sellers, lessors and public records, and were compiled by MLS Property Information Network, Inc. The property listing data and information are for the personal, non commercial use of consumers having a good faith interest in purchasing or leasing listed properties of the type displayed to them and may not be used for any purpose other than to identify prospective properties which such consumers may have a good faith interest in purchasing or leasing. MLS Property Information Network, Inc. and its subscribers disclaim any and all representations and warranties as to the accuracy of the property listing data and information set forth herein. Data last updated 2026-10-12T17:04:03.583.
 
https://bt-photos.global.ssl.fastly.net/mlspin/orig_boomver_1_73437772_2.jpg https://bt-photos.global.ssl.fastly.net/mlspin/orig_boomver_1_73437772_2.jpg https://bt-photos.global.ssl.fastly.net/mlspin/orig_boomver_1_73437772_2.jpg
Logo
EXIT Cape Realty
P.O.Box 629
Woods Hole MA, 02543
Listing courtesy of Joe Silva of Silva Associates Real Estate.